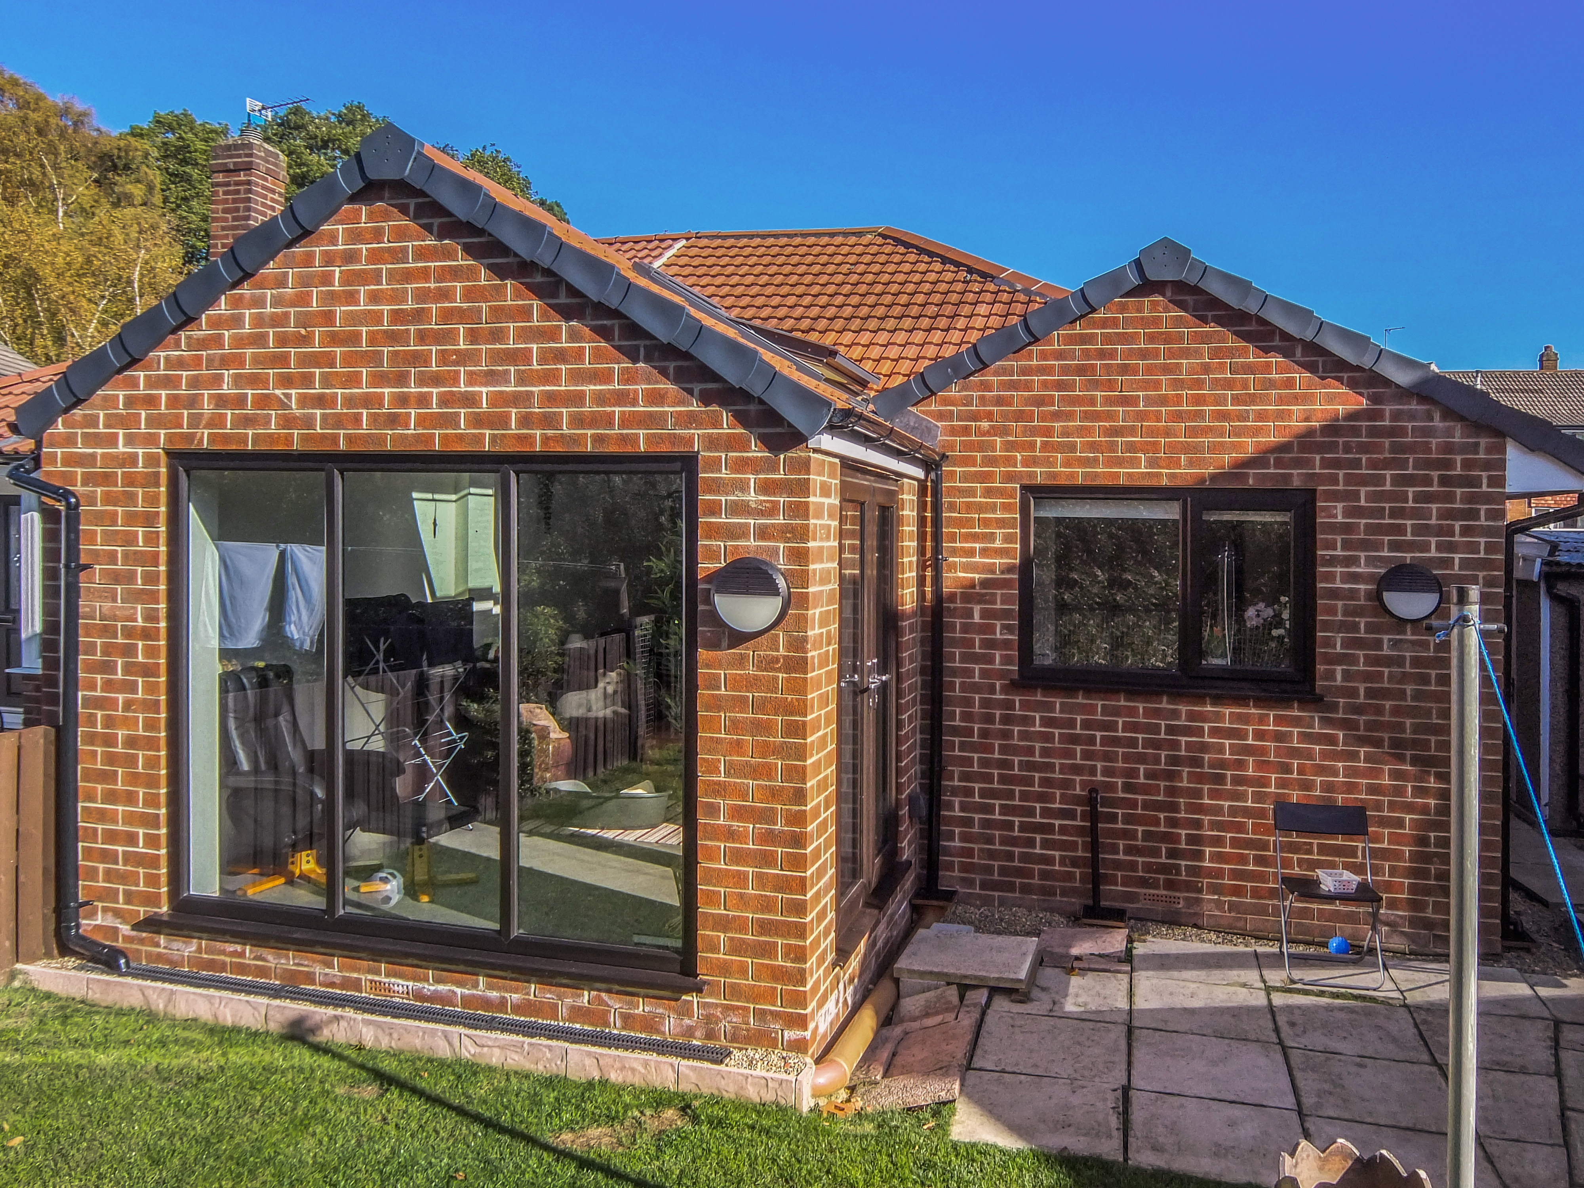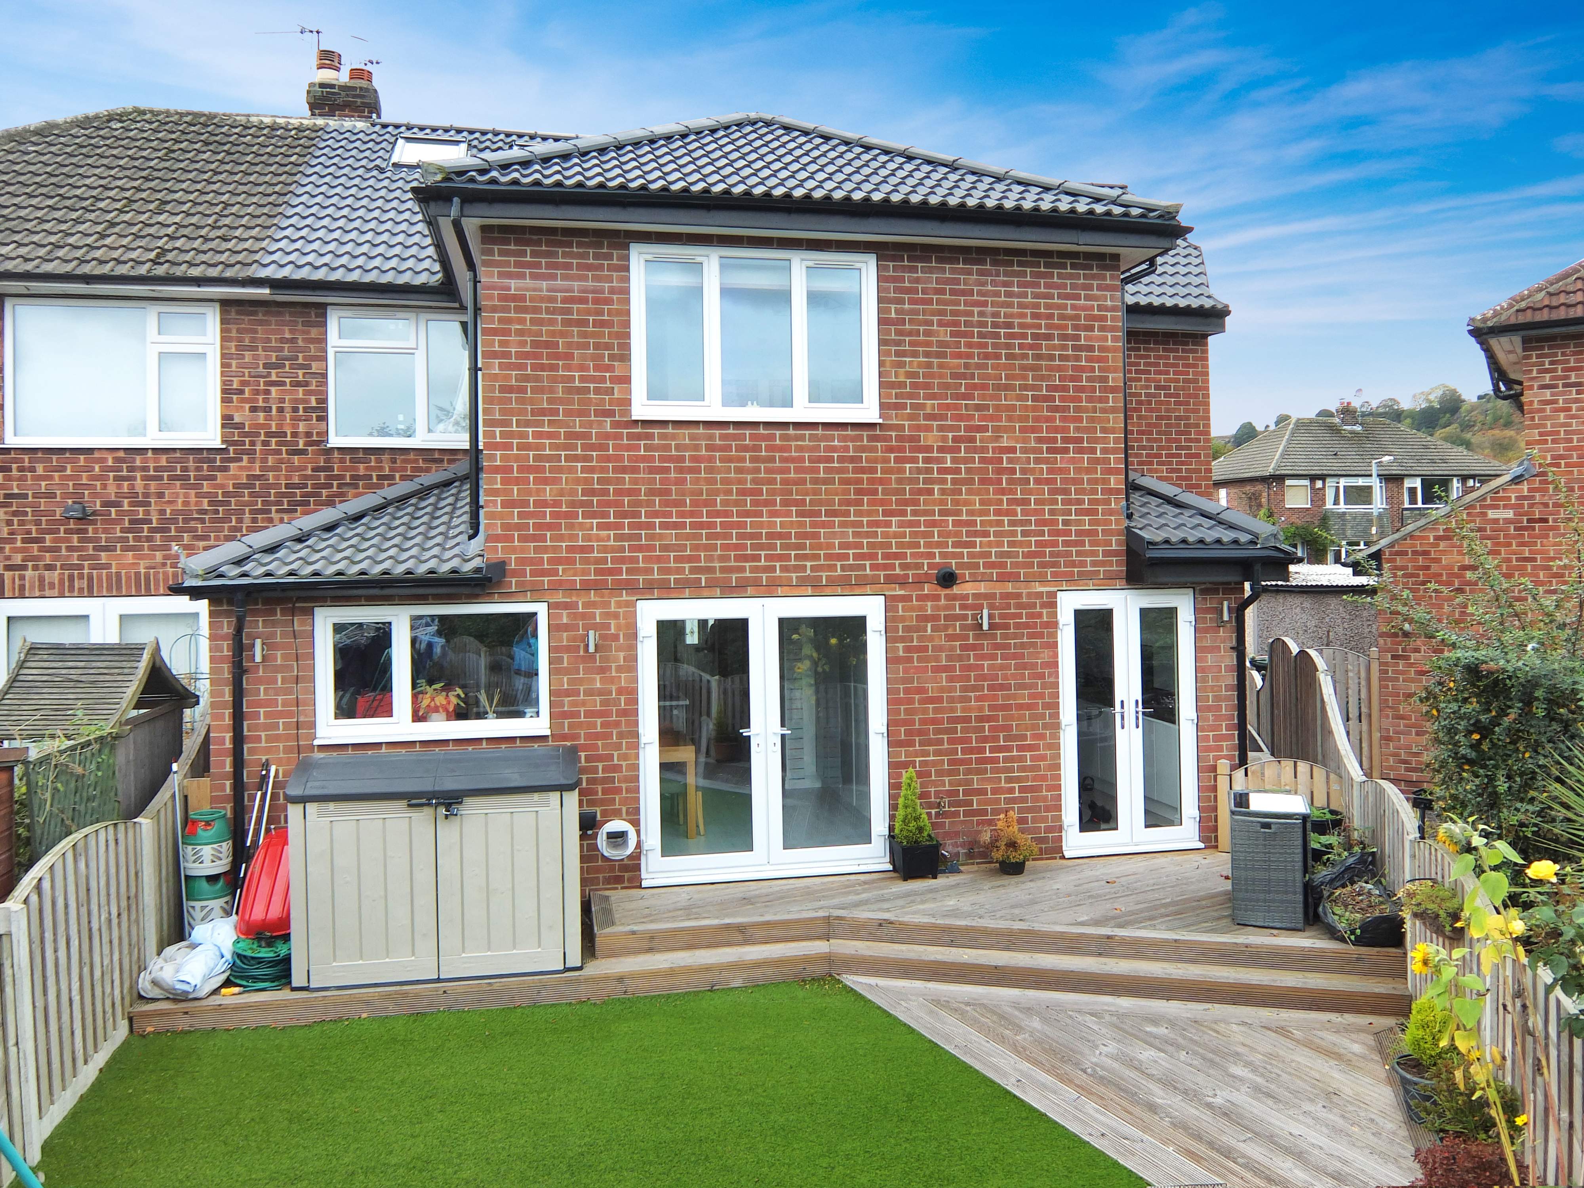
Thoughtful, practical design for home extensions, loft conversions and renovations across Leeds and West Yorkshire. Whether you’re planning a modest single-storey extension or a larger remodel, we can help from the first ideas through to planning and Building Regulations drawings.
Discuss Your ProjectView Our ProjectsEvery home and every client is different. Whether you are considering an extension, loft conversion, internal reconfiguration or complete renovation,
ALLIN Architectural will help you explore the possibilities and turn your ideas into a practical, well-considered design. From measured surveys and concept layouts through to planning and Building Regulations, you will receive experienced, personal guidance at every stage.






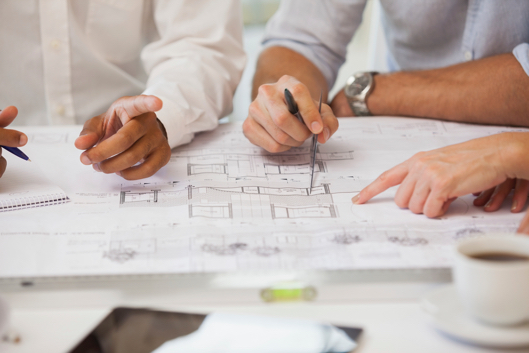
We can guide your project from the initial measured survey and concept layouts through to planning permission and Building Regulations drawings. You will receive clear, practical advice throughout, with drawings carefully developed around your home, priorities and budget.
Discuss Your Project.jpg)